Living Through a Phased Kitchen Remodel in Summer Heat
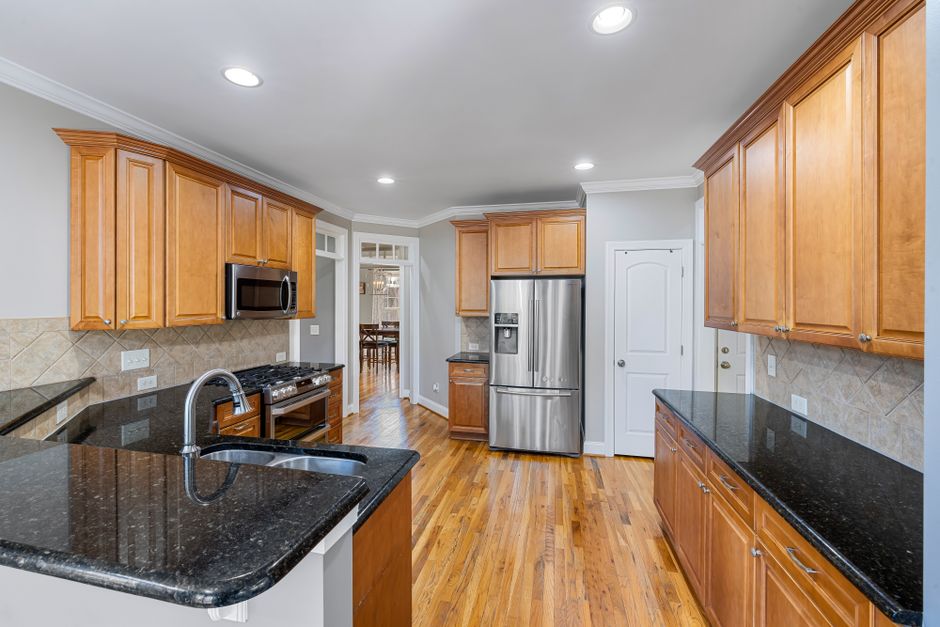
Set the refrigerator, a microwave and a plastic tub for dishes in the next room before the first cabinet comes off the wall, because the breakdown sitting on riverside kitchen remodel wine ohs lists the phases in the order a household feels them. A phased kitchen remodel in Riverside, CA keeps the layout and changes surfaces one stage at a time, so the kitchen never fully disappears. It also means living in a work zone for weeks.
A temporary kitchen that actually works
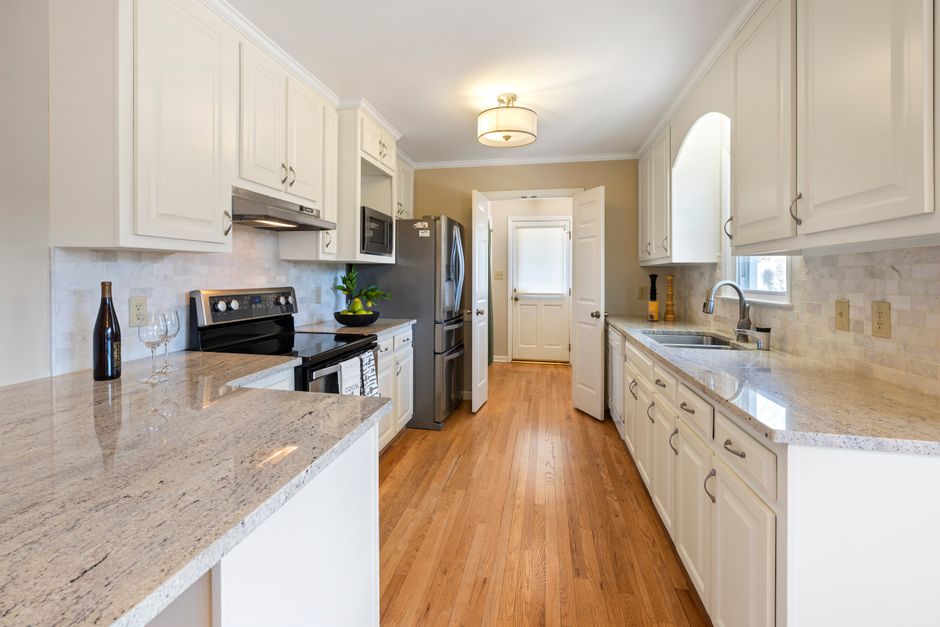
A folding table, a small sink basin or the laundry tub, a hot plate or an induction burner, and the refrigerator pulled to the dining room cover most meals. Move the pantry to a closet or a stack of storage totes, with the daily items on top. Label the totes by meal. Dishwashing in a laundry tub is tedious but works, and paper plates for the worst days are no sin.
The order of phases
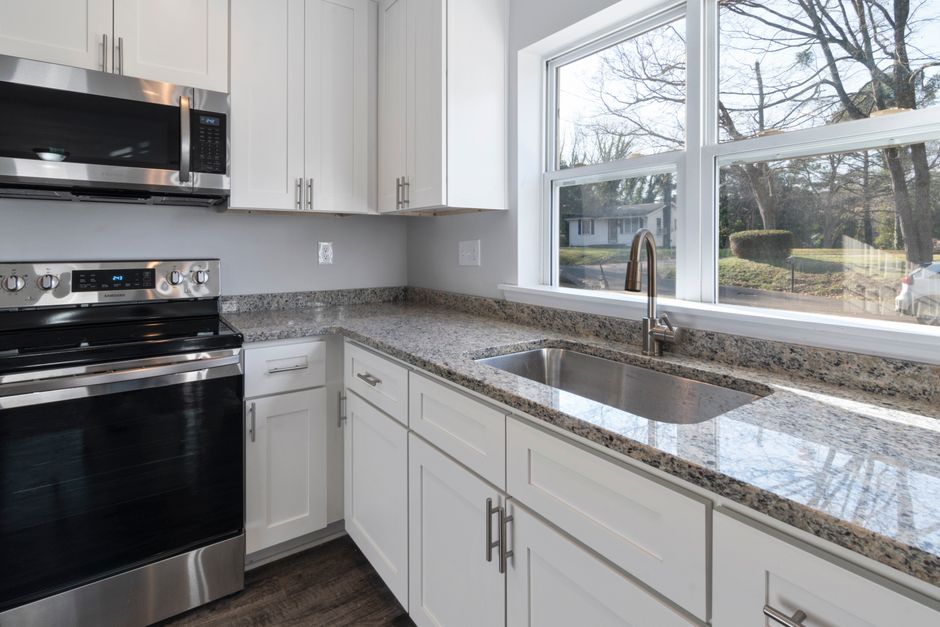
Dusty and wet work goes first: demolition, any sink or gas line changes, wiring for the lighting plan. Cabinet refacing or replacement comes next. The countertop follows after the template is cut, and the backsplash tile and grout come after that. Paint and the flooring transition come last, so nothing gets scratched by earlier trades. Reordering these costs time, because a finished floor under a stone install is a floor to repair.
Dust and Santa Ana winds
Plastic sheeting taped across the doorway and a window fan blowing outward keep most of the dust in the work zone. On Santa Ana wind days, grit blows in through every open window, so the work and the clean-up wait for a calm morning. Seal the air returns in the work area, and change the filter when the job ends.
Working around summer heat
Riverside summers push into triple digits, and a kitchen with the demolition open to the outside gets hot fast. Start early, when the house is coolest, and plan cutting and tile setting for morning hours. Thinset and grout cure unevenly in extreme heat, so the crew may shade a window or mist a surface. Evenings near Fairmount Park or the Santa Ana River trail are the natural break when the house is too hot to cook in at all.
The flooring transition
When the kitchen floor changes but the hallway does not, the two meet at a transition strip. Decide its position early, usually under a door or at a natural break, and keep both floors at the same height. A mismatch of even a quarter inch catches toes and makes a mess of vacuuming. The strip goes in last, after the cabinets, the countertop and the new floor are set.
A phased project takes longer on the calendar than a full gut, but the household keeps a working kitchen for most of it.