Changing Kitchen Flooring Around Cabinets That Are Staying
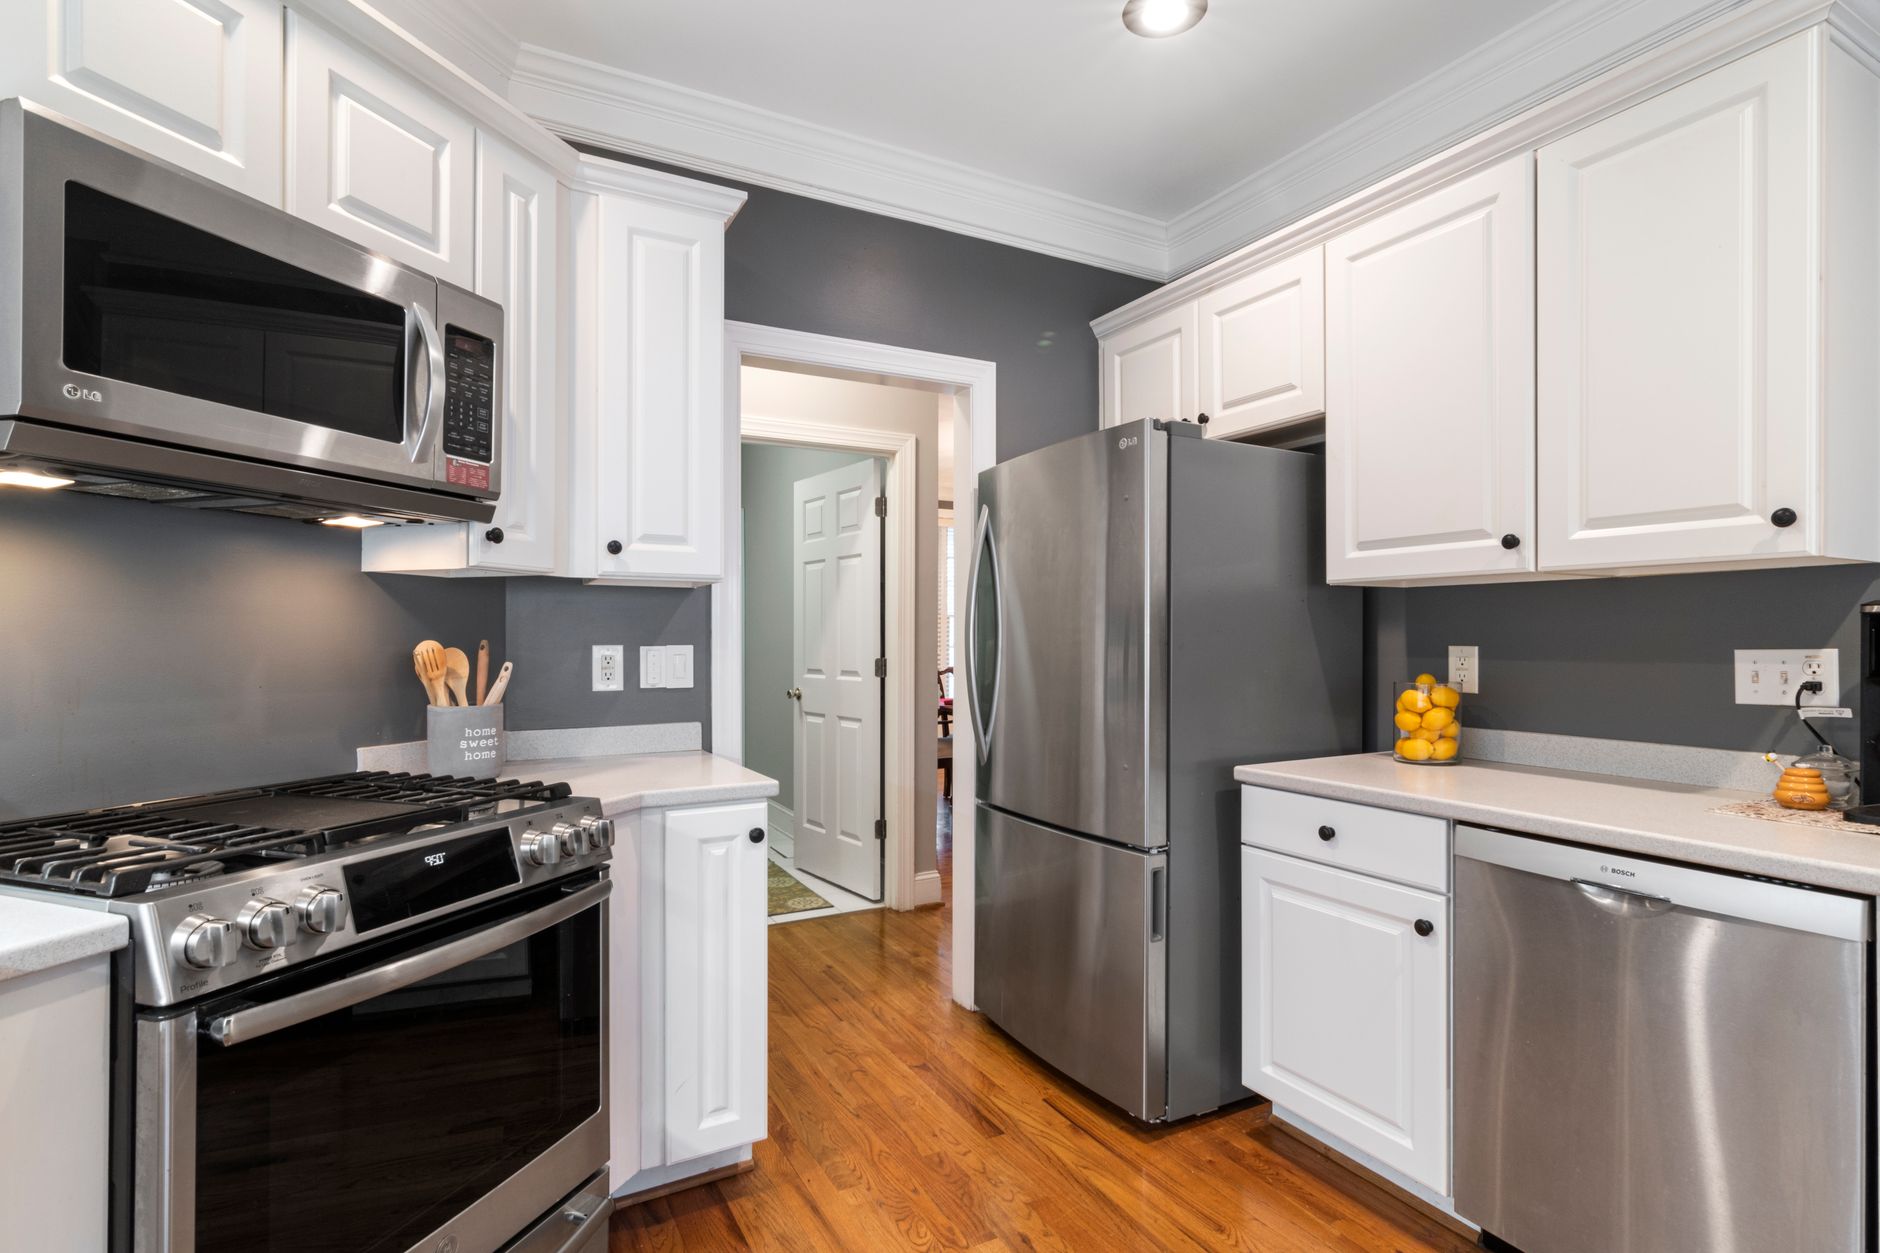
Replacing a kitchen floor is often the quiet third step of a partial remodel, after the cabinet doors and the countertop. It is also the step with the most hidden decisions, because the floor runs under the cabinets, meets the hallway, and carries the appliances. These are the questions that come up most often in Riverside homes when the cabinets are staying put, answered the way a flooring crew would answer them on site.
Does the new floor go under the existing cabinets or stop at them?
In almost every partial remodel the new floor stops at the cabinet base. Pulling base cabinets to run flooring underneath turns a surface job into a demolition job, and it disturbs the sink plumbing and the countertop that was just set. The floor ends at the toe kick, and a trim piece covers the small gap where the flooring meets the cabinet.
That choice has a consequence. The old floor level, the toe kick height and the thickness of the new material have to agree. A new floor thicker than the old one can leave the dishwasher and the range sitting lower in their openings, and it can also stop the dishwasher from sliding back out for service. Measuring the height of the dishwasher opening before choosing the material avoids a surprise on install day.
What happens to the old floor first?
The old floor comes out unless the new material is meant to float over it. Vinyl sheet and linoleum lift in strips. Ceramic tile is broken up with a chisel and hammer, which makes noise and dust, and it often takes a thin layer of the subfloor or the slab surface with it. Glue residue then gets scraped, ground or skimmed over with a leveling compound so the new material lies flat.
A concrete slab, which is the common base for homes across the Inland Empire, needs a different check from a wood subfloor. The slab is tested for moisture and for flatness. A dip of even a fraction of an inch across a short span shows through plank flooring as a soft spot, and a high spot makes tile rock. Leveling compound fills the low areas, and grinding removes the high ones. A wood subfloor is checked for squeaks and soft boards, and fastened down where needed.
Which materials hold up in Riverside heat?
Summer in Riverside is hot and dry, and the sun through a west-facing window can heat a floor surface to the point that it is uncomfortable to touch. Materials respond differently. Porcelain tile is dense, stable and unaffected by heat, and it can feel cool underfoot in the evening. Luxury vinyl plank copes well with spills, but a plank in direct afternoon sun can expand and show a gap or a ripple if it was installed tight against a wall. Engineered wood moves more with humidity swings than the other two, and it favors a room with steady air conditioning.
Natural stone tile is beautiful and varies from piece to piece, and it needs sealing in a kitchen where cooking oil and wine land on the floor. Sheet vinyl is the simplest to install and the easiest to clean, but it shows seams and dents under a heavy refrigerator. No material is a bad choice; the right one is the one that suits how the household cooks, how the room faces the sun, and how much floor movement the house shows.
How do you handle the transition to the hallway and the next room?
The transition strip is where two floors meet at a doorway or an open arch. If both floors are the same height, a low, flat strip or a simple gap filled with flexible sealant works. If the heights differ, a ramped reducer strip makes the step gentle enough for a vacuum or a rolling cart. Placing the transition under a closed door, or at a natural break in the room such as the end of a cabinet run, hides it from view.
Open layouts make the decision harder. When the kitchen flows into a dining area without a doorway, there is no natural place for a strip. In that case the new floor can run continuous through the open area and stop at a hallway or a threshold farther away, which also avoids a hard line cutting through the middle of the living space. Planning the stop point before ordering materials keeps the amount of flooring needed accurate and the cut lines clean.
Can the floor be done in phases with the rest of the kitchen?
Yes, and the order matters. Flooring that goes in before the cabinets is the cleanest, but in a partial remodel the cabinets are already there, so the floor is the last major surface to go in. The best order puts demolition, plumbing, gas and electrical work first. Then cabinet refacing or replacement, then the countertop, then the backsplash, and finally the floor, followed by baseboards and the transition strip.
That order protects the new floor. A countertop install drags stone and tools across the room, and a refacing crew works with solvents and fasteners. Leaving the floor for last means the finished surface never sees that traffic. The tradeoff is that the old floor gets scuffed and stained during earlier phases, and the household lives with it a little longer. A thin sheet of hardboard or rosin paper over the old floor helps in the meantime.
How should the household live in the kitchen during flooring work?
Flooring takes a few days of disruption, and the key is the curing time. Tile needs a day for the thinset to set before foot traffic, and another day or more before grout is applied and cured. Adhesive-set plank needs a short window before furniture and appliances return. During that stretch the kitchen is off limits, so the household needs the temporary setup that earlier phases may have already established: a table in the next room, a microwave and a hot plate, and the refrigerator close by on a hard surface.
Dust control matters again because tile cutting, slab grinding and subfloor sanding all send fine dust into the air. Plastic sheeting at the doorways and a fan blowing out a window keep most of it contained. On a day when a Santa Ana wind is blowing grit through open windows, the grinding or cutting is better postponed than done in a dirty breeze.
What should be checked before the crew leaves?
A few checks catch the common problems. Walk the whole floor and listen for hollow sounds under tile, which means a void under a piece and a likely crack later. Run a hand along each transition strip to feel for a lip. Open and close the dishwasher, the oven door and the refrigerator, to confirm nothing binds. Look at the toe kick line where flooring meets cabinets and confirm the trim covers the gap evenly. And look at the grout lines and the sealant beads in good daylight, since afternoon light across a floor shows every uneven line.
Finally, leave a small box of leftover tile or planks with the household. A cracked piece in a few years is easy to replace when a match is on hand, and impossible when the pattern has been discontinued.
A flooring change goes smoothest when it is planned to stop at the cabinets, finish last, and meet the next room at a transition chosen before the first piece is cut.