Choosing a Pantry Layout When the Rest of the Kitchen Stays Put
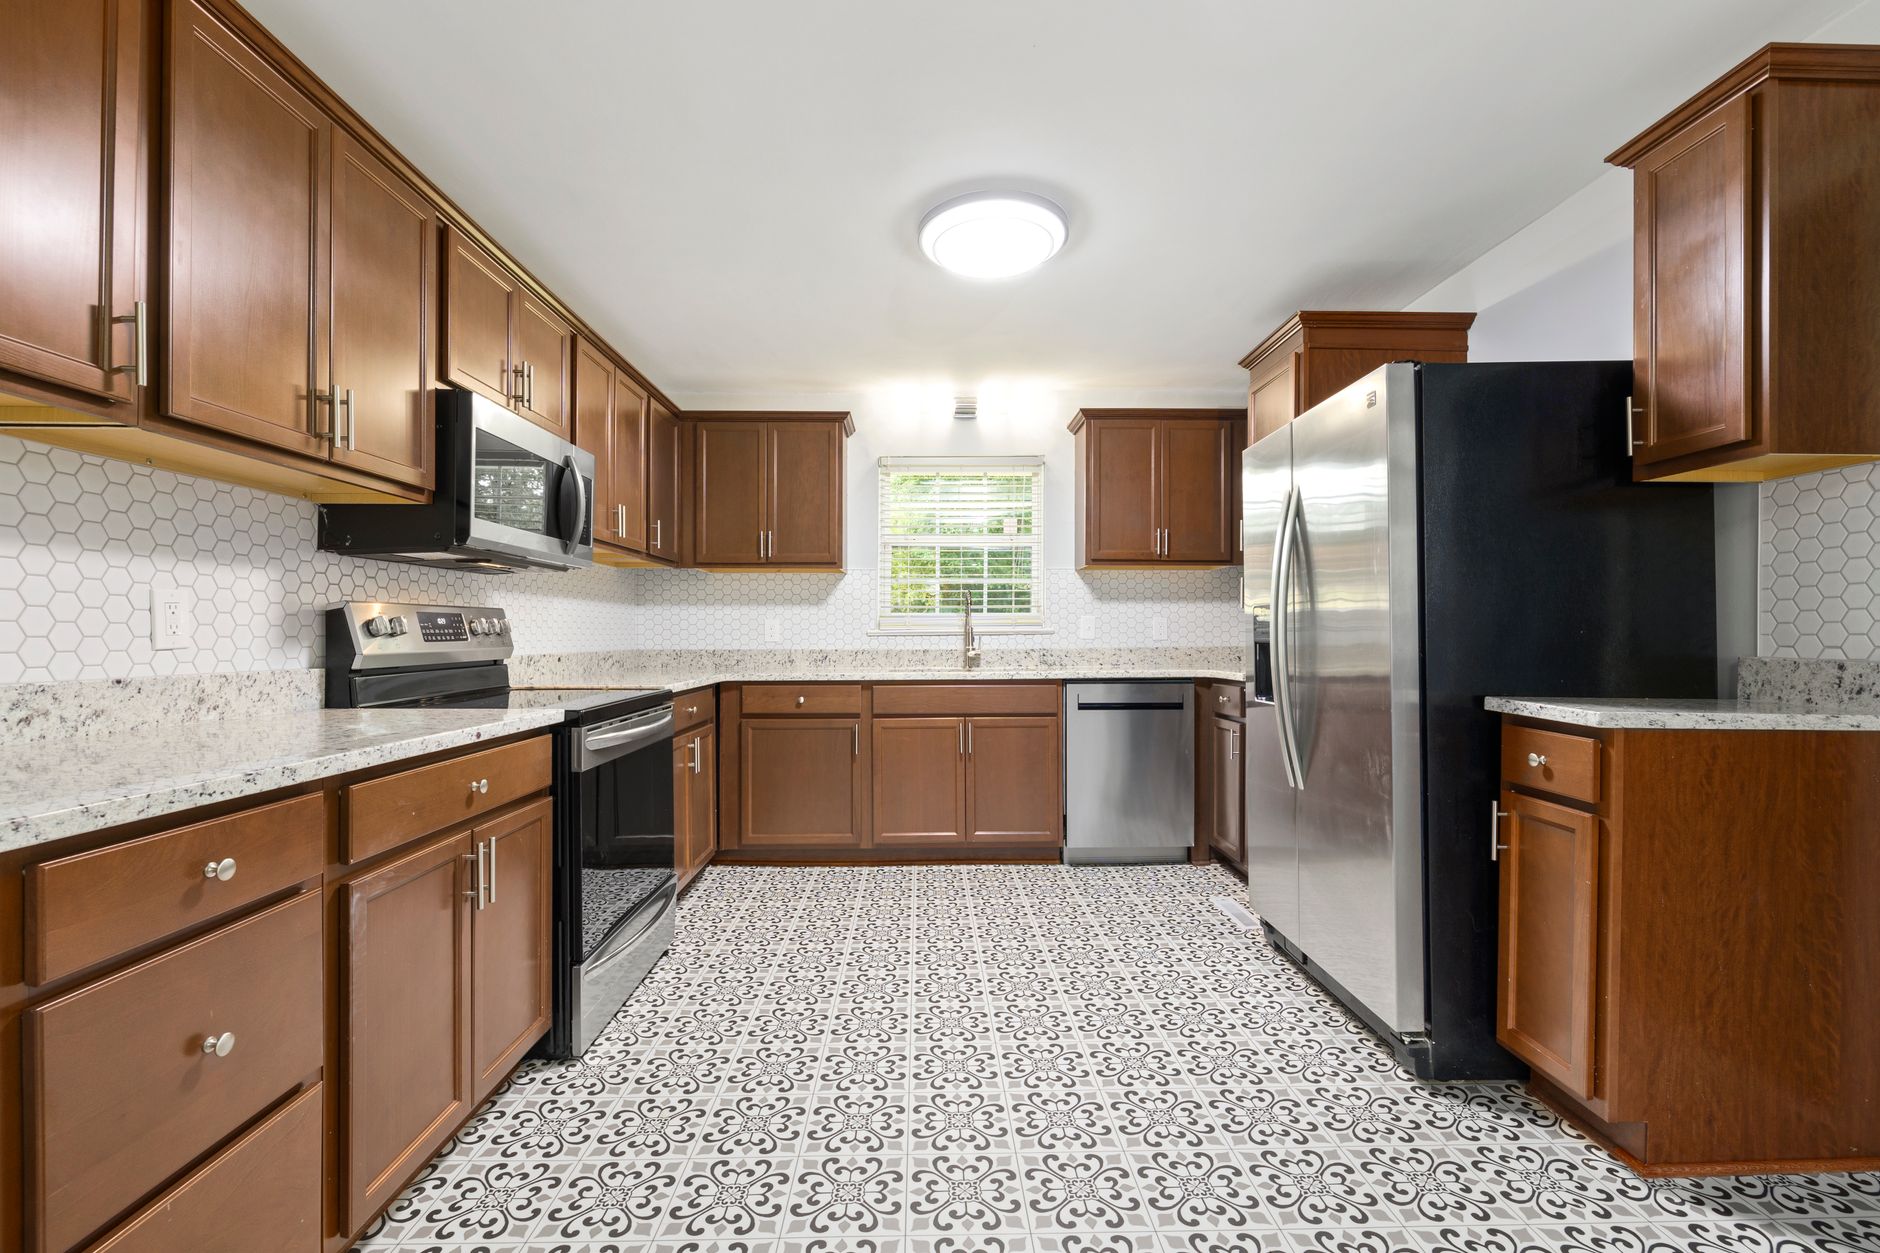
A pantry is the part of a kitchen that most often stops working first, and it is also the part that can be rebuilt without touching the sink, the range or the countertop. Homes across Riverside County were built in many different decades, and the pantry space that came with each one reflects its era: a shallow closet in a tract house from the middle of the last century, a deep walk-in in a larger house on the hill roads toward the Box Springs Mountains, a single tall cabinet beside the refrigerator in a newer slab home in the Inland Empire. Each of those starting points limits what a pantry upgrade can be. This article walks through how to read the space first, then choose a layout that fits it, and then fit the work into a phased kitchen update.
What does a pantry actually need to do in a kitchen that is staying put?
A pantry has three jobs. It holds dry goods and canned food at a reachable height. It holds small appliances that would otherwise crowd the countertop, such as a mixer, a rice cooker or a toaster oven. And it gives the household a place to stage groceries between the car and the cupboards. In a kitchen where the layout is staying, the pantry has to do all three inside the footprint that already exists, which makes depth and door swing the two numbers that matter most.
Depth is the first limit. A shelf deeper than about a forearm hides everything behind the front row, so cans and jars at the back are forgotten until they expire. Shallow shelves with a rail on the front lip hold more usable stock than deep shelves ever do. A narrow closet with shallow shelves on both sides and a clear aisle down the middle will often out-perform a deeper closet with fixed shelves, because every item stays visible from the doorway.
Door swing is the second limit. A closet door that swings into the kitchen blocks the aisle while it is open, and a door that swings into the pantry blocks the shelves behind it. Swapping a hinged door for a pocket door, a bifold or a sliding barn-style track often gives back more working space than any amount of shelving. In a kitchen that is otherwise staying put, a door change is one of the few moves that costs little and changes daily use right away.
How do the walls and the floor limit the pantry options?
Before any shelf is drawn, the walls get checked. A pantry carved out of an old closet usually shares a wall with something that cannot move: a water heater, a furnace, an electrical panel or a plumbing wall. Code keeps shelving and stored goods clear of a panel, and a gas appliance needs its own clearance and combustion air, so a closet that houses either one is not a pantry candidate. A wall that holds a vent stack from the sink is a fixed obstacle as well, which matters if the shelves are meant to run floor to ceiling.
The floor matters more than people expect. A slab foundation, common in the Inland Empire, gives a flat, stable base, and a pantry on a slab can carry heavy loads without any concern. A raised wood floor over a crawlspace flexes slightly, and a tall pantry full of canned goods can show gaps at the baseboard over a few years if the floor was never meant to carry that weight. Checking for a firm, level floor, and adding support under a heavy pantry wall if needed, is a quick job when the kitchen is already open and a much slower job later.
Walls also decide power and light. A pantry that holds a toaster oven or a charging station wants an outlet inside the space, and a deep pantry wants a light on the ceiling or along the shelf edges. Running a cable inside a wall is simple while the drywall is open and awkward once it is closed. If the pantry rebuild falls in the same phase as any other electrical work in the kitchen, such as the lighting plan or the new circuit for an induction range, the electrician can handle all of it in one visit.
Which pantry styles suit a Riverside kitchen?
The table below compares the layouts that fit most existing homes. It describes how each one behaves rather than what it costs, since the right choice depends on the room and not the budget.
| Layout | Where it fits | What it does well | What to watch |
|---|---|---|---|
| Walk-in closet pantry | An old closet or a corner of the room with a real door and a floor area to stand in | Holds the most; room for small appliances and bulk items | Dead corners; needs a light and good shelf depth |
| Tall cabinet with pull-out shelves | A single bay beside the refrigerator or at the end of a run | Every shelf slides out to the front; no deep dead space | Needs a sturdy cabinet box and full-extension slides |
| Door-mounted racks on a closet | A shallow closet that is too narrow for aisle shelving | Uses the back of the door; cheap to rearrange | Clearance for the door swing and the rack depth |
| Open shelving on a wall | A blank wall near the dining area or a hallway end | No door at all; fast to reach | Dust and grease; everything is on display |
| Base cabinet drawers | Lower cabinets near the range or the prep area | Heavy items sit low and slide out whole | Reduces the total number of shelves |
A shallow closet in an older home near the Mission Inn district usually ends up as the first or third option. A deep walk-in space in a larger home tends to suit the first. A home with no spare closet at all is left with the tall cabinet or the drawer base, and in that case the pantry stops being a room and becomes a piece of furniture that the cabinet plan has to absorb.
How does a pantry change the plan for lighting, power and flooring?
Every pantry option touches something else. A walk-in needs a light, and a motion-activated strip along the shelf edge is easy to wire while the wall is open. A tall cabinet with pull-out shelves needs a box that is square and plumb, which can force the neighboring cabinets to be adjusted. A pantry on an exterior wall may need insulation checked, because stored food does not like a space that swings between a hot afternoon and a cool night.
Flooring is the one that surprises people. A pantry that opens off the kitchen sits on the same floor, so if the floor is being replaced in a later phase, the pantry floor has to match or transition cleanly at the threshold. Laying the new floor before the shelving goes in is much easier than lifting a heavy shelf unit later. If the flooring transition is the last phase of the kitchen update, it is worth deciding early whether the pantry floor changes with it, so the shelves are fixed to the wall and not to a floor that will be pulled up.
Hot weather affects the plan as well. Summer heat in Riverside pushes the temperature in a closet on an outside wall well above what dry goods like. Placing the pantry on an interior wall, or at least away from a west-facing wall, extends the shelf life of flour, nuts and oils. This is one of the few cases where the compass direction matters more than the floor plan.
How is a pantry rebuilt in phases without losing the kitchen?
The pantry is the easiest part of a kitchen to phase, because it is a self-contained space. The usual order is clear, empty, repair, wire, paint, shelve, restock. Emptying the pantry first sounds obvious, but it is the step that exposes how much was in there: the household usually discovers several duplicates and a good number of expired items, and the sorting alone changes what shelf depth is actually needed.
While the shelves are out, the walls get repaired and any wiring is added. Painting comes before shelving so the wall behind the shelves is finished. The shelves go in last, with adjustable standards or pins so the spacing can be changed when the household changes what it stores. During this stretch, the pantry goods can live in totes in the dining room, which keeps the kitchen usable. If the pantry work overlaps a countertop swap, the totes can sit on a folding table so the old countertop can be cleared for demolition.
Phasing also means the pantry can be done before or after other parts of the kitchen. A household that is nervous about a long project can rebuild the pantry first, live with the result for a season, and then decide how far to take the rest. That order often leads to a better decision about cabinets, because the household already knows how it uses storage.
What goes wrong most often with pantry rebuilds?
Shelves that are too deep top the list, followed by a door that swings the wrong way. Shelf standards that are fixed at one spacing come next, then a missing outlet that someone realizes only after the walls are closed. A fourth is a pantry placed on a hot wall, which shortens the shelf life of food without anyone noticing why. And the fifth is a pantry that was sized for the household's current stock without room for the bulk items bought once a month.
Walking through the finished space before the shelves are fixed catches most of these. Standing in the doorway with a few real items in hand and reaching to each shelf takes a few minutes and shows problems that a drawing never will. It is a small step, and it is worth taking in any kitchen, whether it sits near the University of California Riverside campus or out near Fairmount Park.
A pantry rebuild works best when the space is read first, the layout fits the walls and the floor, and the wiring and flooring decisions are made while the room is open.